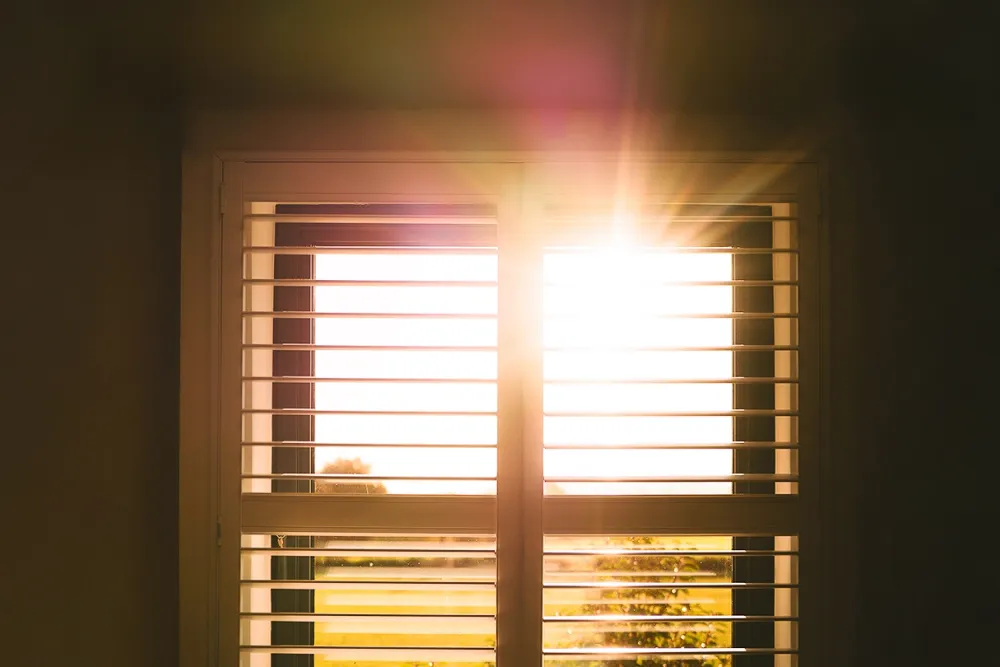
Full-height, tier-on-tier or café-style shutters: How to help customers choose
A customer arrives to your showroom with a Pinterest photo of shutters they love. Gorgeous room, lovely windows… suspiciously little furniture. Now you need to work out whether that same style will suit their bay window at home, with a sofa in front of it and a pavement outside. Photographs provide a useful starting point; next you must find out what your customer wants their shutters to do.
Start with the view from the sofa
Before discussing panel layouts, ask where the customer sits, what they can see and who can see them. A front room beside a busy pavement presents a different privacy problem from an upstairs bedroom overlooking the garden. Even within one room, the view changes when someone moves from standing at the window to sitting in an armchair.
Ask your customer when privacy becomes an issue for them. Is it during the day, when people walk past? Or after dark, when the lamps are on and their room is much easier to see into?
Next, ask about light. Someone working from home beside the window may want to soften glare without losing daylight, but someone watching television may want more coverage. A bedroom requires a separate conversation about how much light is too much. For bedrooms, curtains may be wanted to work alongside the shutters for extra warmth and darkness.
Full-height shutters
Full-height shutters cover the entirety of the window opening, with panels running from top to bottom. They can be a good recommendation for bedrooms, living rooms and overlooked windows where privacy is required at different heights. Customers can adjust the louvres to manage light and views while keeping the panels closed.
But check what your customer means by “opening the shutters”. Some mean tilting the louvres, others imagine folding the panel back each morning. Those are different actions, with different clearance requirements and may also change the material you end up recommending. If your customer would like to open the shutters fully by folding the panels back, get extra information about what kind of furniture they have in the immediate area. A sofa, deep windowsill or bedside table may not allow enough clearance. A good way to go about this is to physically demonstrate both movements – tilting the louvres and opening the shutters fully – to the customer so they have full understanding.
Where the specification allows, a divider rail or split-tilt arrangement can provide separate control of upper and lower louvre sections. Explain this carefully: separate louvre control does not mean the upper half of the panel opens independently.
For customers who mainly want to adjust daylight and privacy, full-height shutters may provide all the flexibility they need. For someone who wants the upper panels folded away, look at tier-on-tier.
Tier-on-tier shutters
Tier-on-tier shutters are particularly useful when a customer wants to open the upper panels while keeping the lower section closed for privacy. In a street-facing living room, this leaves the upper glass unobstructed without exposing the whole room to passers-by.
In the showroom, demonstrate the difference between tilting the louvres and opening the panels themselves. Both tiers operate independently, so customers can adjust either section throughout the day.
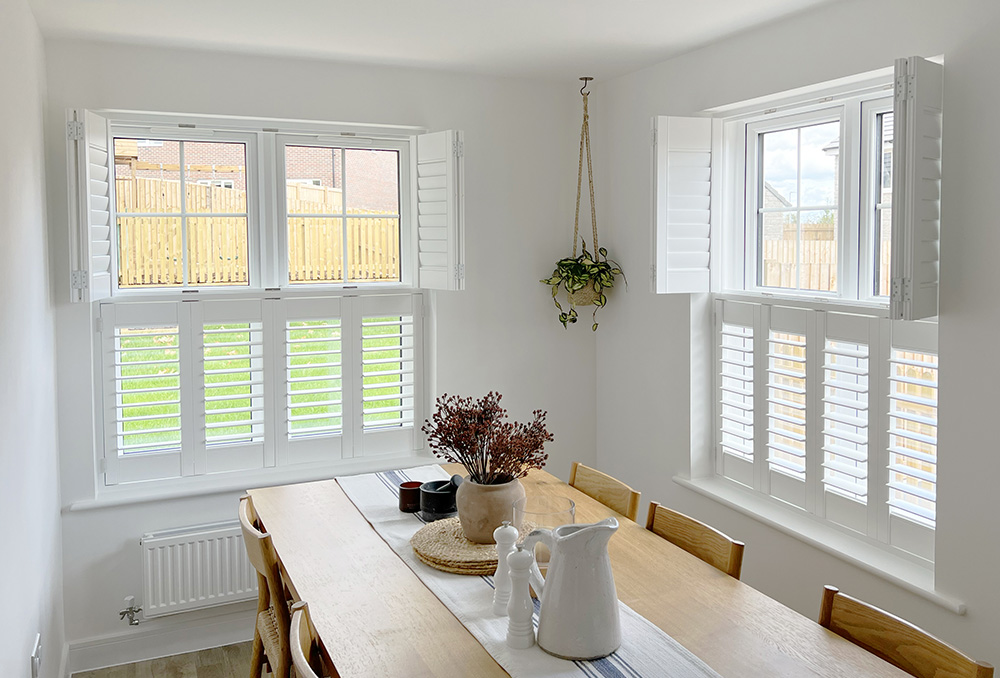
During the survey, check that the upper panels can swing or fold back as intended. Explain how they will open on the customer’s particular window, rather than leaving them to picture it from a showroom display. Give the division between tiers some thought too. On sash windows, aligning it with the meeting rail can help the shutters follow the window’s existing proportions. Tier-on-tier can work especially well on taller windows, where the two sections have room to look balanced.
Café-style shutters
Café-style shutters cover the lower portion of the window, leaving the upper glass exposed. They suit customers who want privacy at lower level while retaining an open view and maximal natural light through the top.
When it comes to considering the fitting height, check the actual sightlines. Halfway up the window is not automatically the right answer. Check from outside where possible, and consider the customer seated as well as standing.
Next, discuss the uncovered section. Café-style shutters cannot control glare or provide privacy through the upper glass. An upstairs window in a house opposite may still provide an unobstructed view into their room. After dark, the customer may want curtains or another covering across the whole opening.
If your customer mentions café-style shutters for a bedroom, ask how they intend to manage early morning light. Shutters alone should not be promised as complete blackout, and café-style in particular leaves part of the window completely uncovered.
Show the movement before discussing the finish
Once you have narrowed down the style, demonstrate how it works. Let the customer tilt the louvres, open the panels and see where each section goes. Then revisit their window. Check handles, opening sashes, recess depth and nearby furniture. A panel arrangement that looks straightforward on a display may need adjusting around the customer’s actual window.
Our online shutter visualiser can help customers explore the appearance of different configurations. Pair that with a physical demonstration and a proper survey so your discussion covers movement as well as looks.
If you are working with a relatively standard window, you may not have discussed the material of the shutters yet. Now is a good time to bring that into the conversation if you haven’t already. Our UK-made polymer shutters are water-resistant so they will work in all rooms; even kitchens and bathrooms. Our basswood range offers real wood finishes, tracked options and bespoke shapes.
Material and construction
Our UK-made shutters incorporate aluminium reinforcement to add rigidity to the construction, helping the reinforced components resist bending during everyday use. We paint the shutters after assembly to give the finished unit a consistent appearance. This shutter range has the added benefit of being water resistant, so they are suitable for every room in the house; even kitchens and bathrooms.
For our real wood shutter range, we use basswood because it is lightweight with a fine, even grain and good stability. It takes paint and stain well, so customers can choose between smooth painted finishes or visible natural grain. Our basswood is sourced from forests owned and managed by our manufacturer; you can be confident that it is responsibly harvested. Basswood grows quickly compared to other hardwoods, regenerates well, and is widely available. It is an environmentally considerate choice for those seeking real wood shutters.
Because our basswood shutters can be painted or stained, there are more options to choose from compared to the UK-made polymer shutters. However, all of our coatings are UV-stabilised, so they won’t fade or turn yellow with time.
If you need help checking a configuration or explaining the material options, you can always speak to our trade team before placing your order.
At Evergreen, we offer full-height, tier-on-tier and café-style shutters in both our UK-made faux wood and real basswood ranges. Here’s how to help your customer choose the right option for their home.